


Butler's Pantry vs Scullery: What the Second Kitchen Actually Needs From the Millwork
By David Rousso Jr., Principal · Pedini by Daruso · September 2026
A butler's pantry is a staging room: it sits between the kitchen and the dining space and exists to serve, store, and present. A scullery is a working room: a second, back of house kitchen where prep and cleanup happen out of sight. People use the names interchangeably, but the two rooms make opposite demands of the millwork, and choosing the wrong word at the planning stage is how the wrong room gets built.
In this article

What is a butler's pantry?
Short answer: the room between cooking and dining. Historically it sat between the kitchen and the dining room, held the household silver and service pieces under the butler's charge, and staged every course on its counters. The modern version does the same job for a dinner party: glassware, bar, coffee, serving pieces, and a landing zone for plates moving in both directions.
The butler's pantry is the social half of this comparison. It is allowed to be beautiful in public ways: glass fronted uppers, stone counters, display lighting, a mirrored bar wall. Guests may well stand in it with a drink. Its millwork works like fine furniture, because that is how it will be seen, and its storage is specific rather than heavy: stemware in fitted racks, flatware in lined drawers, trays vertical, linens flat. What it does not need is serious cooking capacity. The moment a full second dishwasher, a wall oven, and a working sink enter the brief, the room being described is no longer a butler's pantry, whatever the floor plan calls it.

What is a scullery?
Short answer: the working back kitchen. The word entered English in the mid 1400s from the Old French escuelerie, the department of a great house in charge of plates and dishes, from the Latin scutella, a serving platter. Six centuries later the job description has barely moved: the scullery is where dishes, prep, and the honest mess of cooking happen, so the main kitchen can stay composed.
The revival of the scullery in luxury homes is not nostalgia. It follows directly from open plan living: when the kitchen became part of the living room, the work of the kitchen needed somewhere else to go. A modern scullery takes the second dishwasher, the prep sink, the countertop appliances that never find a home, the tall pantry storage, and often the overflow refrigeration. It runs during the party, which is exactly why it is the more demanding room to build, as a word that has always meant the room that does the dishes would suggest.
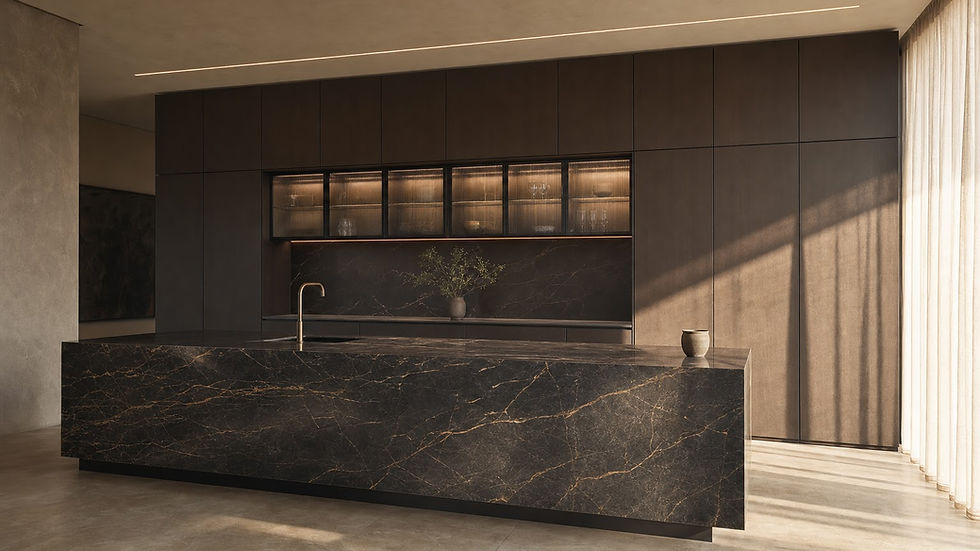
Butler's pantry or scullery: which one are you describing?
Butler's pantry | Scullery | |
|---|---|---|
What it is for | Staging, serving, and presenting between kitchen and dining | Prep and cleanup, moved out of the main kitchen |
Where it sits | Between the kitchen and the dining or entertaining space | Behind or beside the main kitchen, out of the sightline |
What happens in it during a party | Drinks are poured, courses are staged, guests wander in | Dishes stack, the dishwasher runs, nobody wanders in |
What it holds | Glassware, bar, coffee, serving pieces, linens | A working sink, a second dishwasher, prep surface, tall pantry storage, often refrigeration |
What the millwork must do | Present like furniture and store specifically | Absorb appliance load, water, steam, and traffic in a narrow room |
Why is a scullery entirely a millwork problem?
Short answer: because every hard decision in a scullery is a cabinetry decision. The appliances live inside the millwork, the ventilation passes through it, the door strategy is drawn around it, and the sink placement commits a plumbing wall before the first cabinet is built.
The appliance load
A scullery concentrates appliances into less space than any other room in the house: a second dishwasher, often a wall oven or steam oven, sometimes refrigeration or a freezer column, plus the toaster, the blender, and everything else that would otherwise colonize the main kitchen's counters. Each of those is a millwork commitment, with clearances, panel dimensions, hinge geometry, and ventilation gaps that have to be settled before fabrication. This is the argument we made about panel ready appliances, compressed into a smaller room: integration is a millwork decision, and in a scullery there is no slack space to absorb a late change of appliance.
Ventilation in an enclosed room
A scullery is usually the smallest room in the house that cooks. Enclose a steam oven, a dishwasher venting at the end of its cycle, and occasionally a cooktop in a room the size of a generous closet, and air handling stops being an afterthought. If the room takes real cooking, hood capacity has to be planned with the millwork, and there is a threshold worth knowing: once a hood moves more than 400 cubic feet per minute, the residential code can require dedicated makeup air at roughly the exhaust rate. That is ductwork routed through or behind cabinetry, which means it is designed with the cabinetry or it is a hole cut into it later.
Door swings in a narrow room
Sculleries are corridors that work for a living, and corridors punish hinged doors. The NKBA planning guidelines put a work aisle at 42 inches minimum for one cook and 48 for two, a walkway at 36, and a doorway at a 32 inch clear opening. Hold those numbers against a room seven feet wide with cabinetry on both walls and the conclusion draws itself: appliance doors, room doors, and cabinet doors all compete for the same air. This is why sculleries love pocket doors, sliding panels, and appliance placements that never open opposite each other, and why the door strategy is drawn with the elevations, not chosen at the showroom counter.

The second sink and the plumbing wall
A scullery sink is not a small decision politely added later. Supply, drain, and venting have to reach it, which fixes a wet wall, which fixes the sink run, which fixes the dishwasher beside it, which fixes the landing counters on either side. In a renovation, that chain is often the single constraint the whole room is planned around. Decide the sink early and the scullery designs itself around the work triangle it creates; decide it late and the trades and the cabinetry maker meet each other at the worst possible moment.
Should the scullery match the main kitchen?
This is the one place where the answer is a design choice rather than a technical one, and both answers are legitimate. A matched scullery extends the main kitchen's collection through the doorway, same fronts, same pulls, same stone, and reads as one continuous piece of architecture. A deliberately contrasting scullery drops the formality: flat utility fronts, a harder working counter, open shelving, a room that is honest about its job. What should never change is the carcass specification. The unseen room takes more water, more steam, and more knocks than the kitchen guests admire, so the construction underneath, the cores, the edges, the runners, the hinges, stays at the same standard even when the faces relax. We hold the same line in every room of the house, and it is the difference between a scullery at year one and year ten.

“The main kitchen is the theater. The scullery is backstage, and backstage is where a dinner party is actually won.” — David Rousso Jr., Principal, Pedini by Daruso
What belongs in a butler's pantry instead?
If the room sits on the dining side and guests will see it, resist the temptation to make it do scullery work. Give it the serving inventory: fitted stemware storage, shallow drawers for flatware and linens, vertical slots for trays and boards, a counter deep enough to plate a course, and the bar or coffee setup that keeps morning and evening traffic out of the cooking zone. Undercounter refrigeration for wine earns its place; a full cleanup station does not. Light it like a room rather than a cabinet, because it will be seen with the lights on. The reward for this discipline is a pantry that stays composed at 9 pm on a Saturday, while the scullery behind the wall absorbs everything else.

How we plan a second kitchen
We plan the main kitchen and the second room as one millwork package, engineered together at the factory and installed as one project, because they share appliances, finishes, and a single circulation logic. The sequence matters more than the square footage: the appliance schedule is settled first, because it drives every elevation; the sink and ventilation are committed second, because they involve the trades; the door strategy is drawn third; and only then do finishes decide whether the room matches or contrasts. It is the same discipline that runs through what determines the cost of a custom kitchen, applied to a smaller and less forgiving floor plan. In the Pinecrest project, the working functions live away from the entertaining face of the kitchen for exactly this reason, and the South Florida spec market now treats the second kitchen as one of the clearest signals a house is built for how people actually entertain.

How to brief your millwork team
Bring answers to these six questions and the second kitchen will be designed in one sitting.
Name the room by its job. If it stages and serves, it is a butler's pantry. If it washes and preps, it is a scullery. If it must do both, say so, and expect the scullery requirements to lead.
List every appliance, first. Down to the toaster. The appliance schedule drives the elevations, and in a small room there is nowhere to hide a late addition.
Commit the sink. A second sink fixes the plumbing wall and the cleanup run. Decide whether it exists before anyone draws a cabinet.
Ask how the room breathes. Steam, heat, and a running dishwasher in an enclosed room need a ventilation answer designed with the cabinetry, not cut into it.
Choose a door strategy. Pocket, sliding, or open passage. In a narrow room, swinging doors are the first thing the plan should question.
Decide match or contrast, last. It is the most visible decision and the least structural one. The carcass specification stays the same either way.
Frequently asked questions
What is the difference between a butler's pantry and a scullery?
A butler's pantry stages and serves: it sits between kitchen and dining and holds glassware, bar, and serving pieces. A scullery works: it is a second kitchen behind the main one, with a sink, a dishwasher, and prep space, where cleanup happens out of sight.
What is a scullery used for in a modern home?
Dish cleanup, food prep, small appliance storage, tall pantry goods, and overflow refrigeration. It keeps the working mess of cooking out of an open plan kitchen, especially while entertaining.
Does a butler's pantry need a sink?
Not necessarily. A small bar sink is common and useful; a full cleanup sink with a dishwasher pushes the room toward scullery duty and brings plumbing and ventilation decisions with it.
How wide does a scullery need to be?
Wide enough for its aisles, not its label. NKBA guidance puts a working aisle at 42 inches minimum for one cook and 48 for two, with walkways at 36. With cabinetry on both walls, that arithmetic sets the practical minimum width of the room.
Does a scullery need ventilation?
If it cooks, yes, and it should be planned with the millwork. A hood moving more than 400 cubic feet per minute can trigger a code requirement for dedicated makeup air, which means ductwork routed with the cabinetry.
Should a scullery match the main kitchen cabinetry?
Either matching or deliberate contrast works; it is a finish decision. What should not change is the construction standard underneath, because the scullery takes more water, steam, and wear than the room guests see.
Is a scullery worth it in a Miami home?
In open plan houses built for entertaining, it is one of the most used rooms we build. The South Florida spec market increasingly treats a second kitchen as a marker of a house planned for real hosting.
Key takeaways
The names describe jobs, not decor: a butler's pantry stages and serves; a scullery preps and cleans.
A scullery is a millwork problem end to end: appliance load, ventilation, door swings, and the plumbing wall are all cabinetry decisions.
Plan in this order: appliances, sink and ventilation, doors, finishes.
Match or contrast is a legitimate choice; the carcass specification underneath never relaxes.
Plan both rooms as one millwork package, engineered together and installed once.
Plan both rooms in one visit
Bring the floor plan and the appliance wish list, and we will tell you honestly which room you are describing and what it will ask of the walls around it. Visit us in the Miami Design District at 3639 NE 1st Ave, Unit 135, call (305) 853-9598, or in Coral Gables at 250 Altara Ave, call (786) 772-6770. Start the conversation here.
About the author. David Rousso Jr. is a Principal at Pedini by Daruso, where he leads kitchen and millwork projects across South Florida from showrooms in the Miami Design District and Coral Gables.
Sources: Etymonline, scullery · NKBA Kitchen Planning Guidelines · GreenBuildingAdvisor, Makeup Air for Kitchen Exhaust
Last updated September 2026.


Comments