

What Is Included in a Whole-Home Millwork Package? A Guide for Miami Homeowners
Updated: 5 days ago
By David Rousso Jr., Principal · Pedini by Daruso · October 2026
The short answer: a whole-home millwork package is the custom cabinetry and built-in woodwork for several rooms of one house, designed, specified, manufactured, and installed by one practice from one set of drawings. It can cover the kitchen, a pantry or scullery, the bar and wine storage, the living room wall, dining storage, a home office, closets, bathroom vanities, and wall paneling. It does not cover the house around it. The walls, the structure, and the permits belong to the architect and the licensed general contractor, and every electrical and plumbing connection belongs to the licensed trades. The millwork drawings show exactly where each connection and each piece of backing has to be; the contractor and the trades build them.
In this article

Search for custom millwork in Miami and most of what comes back is a list: workshops, directories, and portfolios of finished rooms. Very little of it answers the question a homeowner asks before commissioning more than one room, which is what exactly the package includes and where it stops. The second half of that question matters more than it sounds. On a whole-home project the millwork meets the architect's plans, the contractor's framing, the electrician's circuits, the plumber's rough in, and the stone fabricator's template, and every gap between those scopes becomes a site visit, a change order, or a filler panel.
This guide is about scope: the rooms, the deliverables, and the line between our work and everyone else's. The calendar is covered in how a bespoke Italian kitchen is made, the price in what actually shapes the cost of a custom kitchen, and building approvals in planning a condo renovation in Miami.
What is a whole-home millwork package?
Short answer: one commission for the built-in woodwork of several rooms, held together by one set of drawings, one specification, one delivery, and one installation team. The rooms can be built at different times, but they are designed as one interior, so the kitchen, the bar, and the bathroom share a material language and a construction standard rather than just a supplier.
Millwork, cabinetry, and casework
The words overlap, and the same service is sold as whole-home cabinetry, custom millwork, or architectural woodwork. Cabinetry is the boxes, doors, and drawers. Millwork is the wider family of woodwork made to fit one particular building: cabinetry, but also wall paneling, shelving, media walls, and the pieces that tie them into the architecture. The Architectural Woodwork Institute's standard for architectural casework describes its subject as products designed and manufactured for specific construction projects, and it is just as useful for what it sets aside: the structural components, in wall blocking, backing, furring, brackets, and other anchorage that become an integral part of the building's walls, floors, or ceilings. That exclusion is the line this whole article is about. The cabinetry is ours. The wall it hangs on belongs to the building.
What makes it a package
Three rooms bought from three suppliers are three projects, each with its own drawings, its own finish samples, and its own delivery. A package is one project. In practice that means one survey of the house, one set of drawings in which the rooms are drawn in relation to each other, one specification sent to the factory, one delivery to coordinate with the contractor, one installation team, and one point of contact afterward. It is also the first thing we settle with a client: whether the work is the kitchen alone, or the kitchen with closets, wall systems, and the millwork around it.
Which rooms can a whole-home package include?
Short answer: any room with built-in storage or paneling. The kitchen usually anchors the package, and the other rooms follow the way the house is lived in. In our own portfolio the bar is the room clients add most often, followed by closets, bathrooms, and the living room wall. Each room brings its own services, and coordinating those services is most of what the drawings are for.
Room | What the millwork covers | What it has to coordinate with |
|---|---|---|
Kitchen | Base, wall, and tall units, the island, appliance housings, internal fittings, and lighting in the joinery | Appliances, plumbing and gas, ventilation, electrical, and the stone |
Pantry or scullery | A second run of cabinetry for washing, storage, and small appliances | A second sink and dishwasher, ventilation, and power for the appliances |
Bar and wine storage | Bar cabinetry, open shelving, glass display, and wine enclosures | Water and drain for a sink, power for refrigeration, and the glass |
Living room and media wall | Wall systems, media walls, credenzas, and feature panels | Power and low voltage behind the screen, heat from the equipment, and backing in the wall |
Dining room | Credenzas, sideboards, and display cabinets | Lighting inside glass cabinets |
Home office | Desks, shelving, filing, and concealed equipment | Power and data at desk height |
Closets and dressing rooms | Closet systems, dressing room islands, and lit hanging and shelving | Lighting circuits, ventilation, and door swings |
Bathrooms | Vanities, tall storage, and mirror cabinets | Plumbing, waterproofing, and lighting at the mirror |
Wall paneling | Paneled walls that carry the material from room to room | Switches and outlets in the panels, and access panels |
Outdoor kitchen | Cabinetry built for salt air and sun | Gas, water, and power outdoors |
Each of those rooms has its own guide on this site: the kitchen's appliance integration in what is a panel ready appliance, the second kitchen in butler's pantry vs scullery, the living room in built-in media walls, closets in how to choose a custom closet company, and the terrace in outdoor kitchen cabinets in South Florida. Rooms outside this list, such as a laundry, a mudroom, or garage storage, are worth asking about rather than assuming.
What our clients actually commission
Of the 35 projects published on our projects page, 22 list two or more areas designed, 10 list three or more, and 8 list four or more. The kitchen appears in 32 of them. After the kitchen, the room clients add most often is the bar, in 17 projects, followed by closets in 8, bathrooms and living rooms in 6 each, a pantry or scullery in 4, and a dining room in 3. Most of our work, in other words, is already more than one room. The figures come from the areas designed listed on each project page, counted in September 2026.

What do you actually receive?
Short answer: drawings, a specification, coordination information for the other trades, and the finished millwork, installed. The drawings and the specification come first, and they are what make the rest possible: they tell the factory what to make and tell the contractor what to build before the millwork arrives.
A survey of the house. We measure the house or work from the architect's set, and the dimensions are confirmed on site before anything is made.
Design drawings for every room. Plans, elevations, and renderings for each room, drawn together so the rooms relate to each other.
A finish and material schedule. Every front, panel, and interior finish, room by room, with its code, kept with the drawings so a door can be remade to match years later.
An appliance schedule. Each appliance by model, with its cutout and ventilation requirements, settled before the cabinets are drawn around it.
Coordination drawings. The location of every plumbing and electrical point, low voltage run, light in the joinery, and piece of backing the millwork needs, so the contractor and the trades can build to them before the walls are closed.
Production drawings. Signed before anything is made. From them the order goes to the Pedini factory in Italy.
Manufacture and inspection. Every piece is made to the drawings and checked against the specification before it ships.
Delivery. Scheduled with the general contractor so the millwork arrives to a site that is ready for it.
Installation. By our own Pedini by Daruso team, in every room. We do not subcontract it.
A walkthrough and aftercare. Every door, drawer, and mechanism reviewed with the client at completion, and adjustments for years after.
The fifth item is the least visible and the one that decides whether a package works. It is also what makes our drawings shop drawings in the formal sense. In the standard contract documents published by the American Institute of Architects, shop drawings are drawings, diagrams, schedules, and other data specially prepared for the Work by the contractor or a subcontractor, and the architect reviews them for the limited purpose of checking that they conform to the design concept. Responsibility for the accuracy of the details does not pass to the architect; it stays with the side that prepared them, which on a whole-home package is us.
Who does what: Pedini, the architect, or the contractor?
Short answer: we design, draw, manufacture, install, and look after the millwork. The architect designs the house and, where the permit requires it, signs and seals the drawings. The licensed general contractor pulls the permits and builds everything the millwork attaches to, and the licensed trades make every connection. The rule that keeps the line clear is simple: we show it in our drawings, and they build it.
The regulated part of a renovation is regulated for a reason. Miami-Dade County's building department lists interior work such as knocking down a wall or altering the electrical or plumbing system among the work that requires a permit, and notes that only licensed contractors or owner builders may obtain one. More complex projects may also need signed and sealed drawings from a licensed architect or engineer, and in an incorporated municipality such as Pinecrest, the municipality's own building department handles the permit rather than the county. None of that is millwork. All of it touches millwork.
Item | Pedini by Daruso | Architect or interior designer | General contractor and licensed trades |
|---|---|---|---|
Walls, openings, and structure | Works to them, and flags conflicts early | Designs them | Builds them |
Permits and inspections | Provides millwork drawings for the permit set when they are needed | Signs and seals drawings where required | Pulls the permits and schedules the inspections |
Millwork design and drawings | Designs every room and prepares the production drawings | Reviews them against the design intent | Checks them against conditions on site |
Backing and blocking | Locates it on the drawings | None | Installs it while the walls are framed |
Plumbing, gas, and electrical | Locates every point the millwork needs | Engineers design the systems where required | Rough in and final connections by licensed trades |
Lighting in the millwork | Designs the lighting built into the joinery | Sets the lighting intent for the rooms | The electrician provides the circuits and connects them |
Appliances | Integrates them in the drawings; can supply them through our appliance partners and install them with our own team | None | Utility connections by licensed trades |
Countertops and stone | Dimensions them on the drawings; supply depends on the project | Selects the material with the client | If supplied by others, the fabricator templates once the base cabinets are installed |
Floors, drywall, and paint | None | Specifies them | Finishes them before the millwork is installed |
Manufacture, delivery, and installation of the millwork | All three, installed by our own team | None | A ready, protected site |
Two rows cause most of the trouble when nobody owns them. Backing is the first: the casework standard leaves it to the building, so it has to be on the millwork drawings before the walls are framed, or it is found missing when the first tall unit goes up. Stone is the second. Caesarstone tells homeowners to have base cabinets permanently installed and aligned before its fabricator's project manager comes to template the tops, which puts the stone after the millwork in the sequence whoever supplies it.

“The best line between two trades is a line on a drawing. If the backing, the outlet, or the drain is on our set, someone builds it. If it is only in someone's head, it is found on site.” — David Rousso Jr., Principal, Pedini by Daruso
What did one Pinecrest package include?
Short answer: four areas of one family home in Pinecrest, drawn, manufactured, and installed as a single program: the kitchen, the bar and wine room, the living and dining rooms, and the primary bathroom. One palette of four materials runs through all of them, and every piece was installed by our own team.
We have left out the family and the address. The finished rooms are published as Pinecrest IX in our portfolio, and the house is a useful example precisely because nothing in it was bought room by room.
Area | What the package delivered | Finishes |
|---|---|---|
Kitchen | A long island turned down at both ends in the counter stone, opening at one end into shelving deep enough for books; handleless upper cabinets; tall units housing the integrated appliances | Wood texture, grain matched; white matte lacquer uppers; natural stone counter and backsplash slab |
Bar and wine room | A wood lined bar niche with floating shelves and a mirrored back; a glass wine enclosure on a black metal frame, with the bottles held on metal rods and lit from within | Wood texture; mirrored glass; glass doors; stone waterfall counter |
Living and dining | A full height lacquer wall system holding the television inside a wood panel, over a floating credenza; a long wall hung dining credenza with an illuminated glass tower at one end and a lacquer niche | Warm gray brown matte lacquer; wood texture; bronze metal mesh; glass |
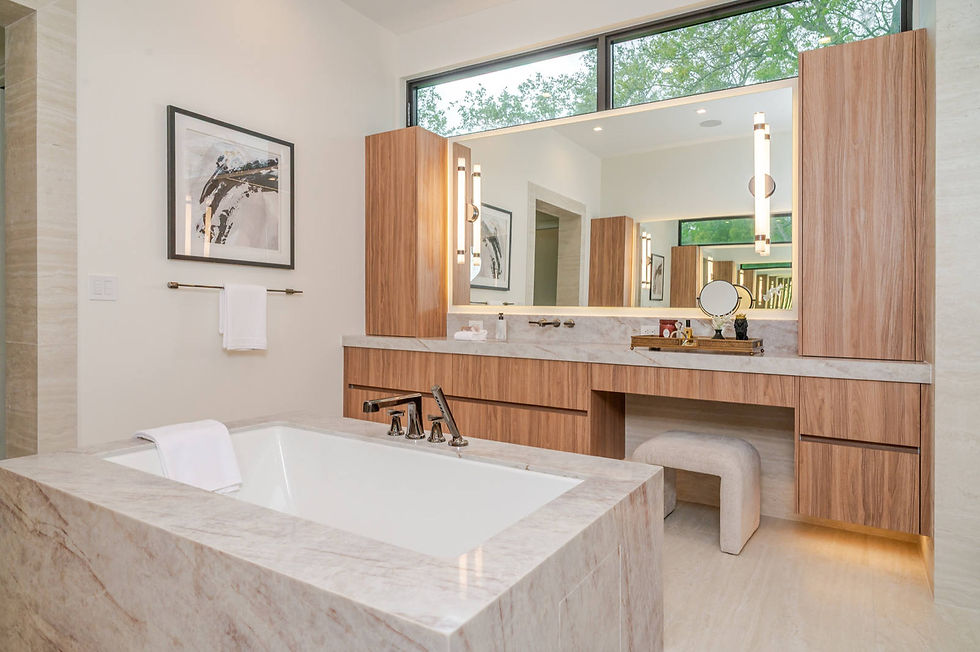
Primary bathroom | A wall hung vanity the length of the room, stepping down for a seated makeup position; two full height volumes flanking the mirror; recessed linear channel pulls | Wood texture; natural stone counter and tub surround |

One material language, four materials
The palette is the part of a package that is easiest to see and hardest to arrange after the fact. Here the wood texture carries the island and the tall storage, the bar niche and its shelves, the panel behind the television, the dining credenza, and the bathroom vanity. Matte lacquer changes color with the room: white on the kitchen uppers, where the daylight is highest, and a warm gray brown on the living and dining walls, where it steps back behind the wood. Glass appears only where something is meant to be seen, in the wine enclosure, the dining tower, and the mirrored bar back. And the bronze metal mesh on the living room credenza doors is used exactly once in the house, which is why it reads as an ornament rather than a theme.

What one practice changed
Giving four areas to one practice removed the seams between them. The contractor coordinated one set of drawings and one delivery; the factory in Italy received one specification; and our own team installed every room, through to the last day on site. The kitchen and the bathroom look as if the same hands made them because they did, and that is very hard to add to a house later.
Why give the whole house to one millwork practice?
Short answer: because the seams between rooms, and between trades, are where custom work goes wrong. One practice holds one material language and one construction standard across the house, and gives the contractor one set of drawings and one delivery to coordinate. The trade offs are real: more has to be decided before production starts, and a whole-home order sits at the long end of the production range.
Fewer handoffs, fewer surprises
Every separate supplier adds a set of drawings for the contractor to reconcile and a delivery for the site to absorb. The construction industry's own numbers show where that leads. In a 2018 survey of nearly 600 construction professionals by the consultancy FMI, almost half of all rework on U.S. projects was traced to poor communication and poor project information. A package does not remove the other trades. It reduces the number of documents they have to agree with to one.
One standard in every room
The bathroom vanity, the bar, and the closet live in the same climate as the kitchen, so their cores, edges, and finishes should be specified to the same standard, the argument we made in which kitchen cabinet materials hold up in Florida humidity. When the rooms are specified together, they are. The finishes can still change from room to room, as they do in Pinecrest; what stays constant is the construction and the finish codes, the point we made about choosing finishes zone by zone in matte vs gloss kitchen cabinets. The same logic scales down to smaller packages, such as a three area project in Coral Gables that took in the kitchen, the bar, and the closets.

What it asks of you
A package moves decisions forward. Rooms that would otherwise be decided a year later are drawn now, and production reflects the size of the order: in our experience the Pedini factory takes eight to eighteen weeks, and whole-home orders sit at the long end of that range. A package does not have to be installed all at once, though. It can be drawn as one and built in phases, as long as the finish codes and the construction standard are recorded with the first room.
When should a whole-home package be scoped?
Short answer: during design development, before the walls, the plumbing and electrical points, the lighting, and the appliance locations are fixed. Scoping the millwork then costs a revision to a drawing; scoping it after rough in means changing something already built.
The architect's set is where we start, not where we finish. We work from it and coordinate with its intent, and what comes back is the information the architect and the contractor need from the millwork: service points, backing, appliance cutouts, and clearances. That is the argument of the renovation conversation nobody has early enough, and it applies to every room in the package, not only the kitchen. Because production runs in parallel with construction, the specification should be finished while the site is still in rough construction.
The whole-home millwork scope checklist
Before drawings are released for production, every line below should have a name next to it. On projects with several rooms, most disputes are not about quality. They are about a line nobody owned.
Rooms. Which rooms are in the package, which are out, and which are later phases.
Drawings. Which rooms get plans, elevations, and renderings, and who signs off the production drawings.
Finishes. A finish schedule by room, with codes, kept with the drawings.
Appliances. Who selects, supplies, installs, and connects each one.
Countertops and stone. Who supplies them, who templates them, and when. Templating comes after the base cabinets are installed.
Backing and blocking. Located on the millwork drawings and installed by the contractor while the walls are framed.
Services. Every plumbing, gas, electrical, and low voltage point the millwork needs, located before rough in.
Lighting in the millwork. Who supplies the fixtures and drivers, who provides the circuits, and who connects them.
Doors, trim, and paneling. Whether interior doors, trim, and wall paneling are part of the millwork or the contractor's finish work.
Hardware and glass. Pulls, mirrors, and glass doors: in the package or by others.
Delivery and the site. Delivery dates, storage if the site is not ready, and protection of installed work while other trades finish.
Changes and aftercare. How a change after specification is handled, and who to call after the walkthrough.
How each of these lines moves the price is covered in what actually shapes the cost of a custom kitchen.
How we scope a whole-home package
It begins with the house rather than the kitchen. We study the architect's set or measure the house, walk the plan room by room with the client and, where there is one, the architect or interior designer, and write down which rooms the millwork will carry and which it will not. The material language is set once for the whole house and then adjusted room by room: lighter where the daylight is highest, deeper where a room should recede. The coordination drawings go to the contractor before rough in. Then the production drawings are signed, the order goes to the Pedini factory in Italy, and our own Pedini by Daruso team installs every room.
That is what custom millwork in Miami should mean for a whole house. Explore the rooms a package can include across our kitchen collections, living solutions, closets, and bathrooms, and see how appliances are integrated on our appliances page.
Frequently asked questions
What is included in a whole-home millwork package?
The custom cabinetry and built-in woodwork for several rooms, such as the kitchen, pantry or scullery, bar, living room, dining room, home office, closets, bathrooms, and wall paneling, together with the survey, design drawings, finish schedule, coordination drawings, production drawings, manufacture, delivery, installation, and aftercare.
What is the difference between millwork and cabinetry?
Cabinetry is the boxes, doors, and drawers. Millwork is the wider family of woodwork made for one particular building: cabinetry, plus wall paneling, shelving, media walls, and the pieces that tie them into the architecture.
Is Pedini by Daruso the general contractor?
No. Our role is custom cabinetry, architectural millwork, integrated design, manufacturing, installation, and aftercare. On a whole-home project we work alongside the homeowner's architect, interior designer, licensed general contractor, and trades.
Do I need an architect for a whole-home millwork project?
Usually not for the millwork itself, but possibly for the house. Moving walls or altering plumbing or electrical systems requires a permit, and more complex projects may need drawings signed and sealed by a licensed architect or engineer. When there is an architect, we work from their set.
Who installs the backing behind wall cabinets?
Where a wall needs backing, the general contractor installs it while the walls are framed. The millwork drawings locate it; the casework standard treats in wall blocking and backing as part of the building rather than the cabinetry.
Are appliances included in a millwork package?
Their integration always is: every appliance is drawn into the cabinetry by model before production. Supply through our appliance partners, and installation by our own team, can be part of the package; the utility connections are made by licensed trades.
Are countertops included?
It depends on the project, so the proposal should say. Either way, the tops are dimensioned on the millwork drawings, and stone is templated only once the base cabinets are permanently installed and aligned.
Can I start with the kitchen and add rooms later?
Yes. Draw the rooms together if you can, and record the finish codes and the construction standard with the first room so later rooms match. Real wood veneer ordered later will come from different logs, so plan where the two orders meet.
Should every room have the same finish?
No. A whole house reads as one when it shares a material language and a construction standard, not a single finish. The Pinecrest home in this guide uses four materials, one of them in a single room.
How long does a whole-home millwork package take?
Design and specification typically take four to six weeks, and production at the Pedini factory in Italy takes eight to eighteen weeks, with whole-home orders at the long end of that range. Installation is scheduled to the site's readiness. The full sequence is in our guide to how a bespoke Italian kitchen is made.
Key takeaways
A whole-home millwork package is one commission for several rooms: one set of drawings, one specification, one delivery, one installation team.
It covers the millwork, not the house. Walls, structure, permits, and connections belong to the architect, the contractor, and the licensed trades.
The deliverable that makes it work is the coordination drawing: every service point and piece of backing located before the walls close.
Backing and stone are the two lines most often left unowned. Put a name next to both.
Most of our projects already go beyond the kitchen: 22 of 35 list two or more areas, and the bar is the most common addition.
One material language is not one finish. It is one standard, carried through every room.
Bring the plans for the whole house
Bring the floor plan for the whole house, including the rooms you are not yet sure about, and we will walk through which rooms the millwork should carry, what our drawings will give your architect and contractor, and where the line between us falls. Visit us in the Miami Design District at 3639 NE 1st Ave, Unit 135, call (305) 853-9598, or in Coral Gables at 250 Altara Ave, call (786) 772-6770. Book a design consultation or see finished homes on our projects page.
About the author. David Rousso Jr. is a Principal at Pedini by Daruso, where he leads kitchen and millwork projects across South Florida from showrooms in the Miami Design District and Coral Gables.
Sources:
Last updated October 2026.

Comments